
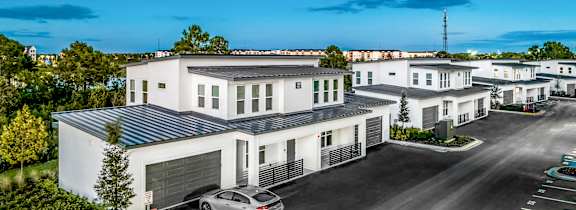
Sycamore C2
3 Bedrooms | 2 Bathrooms
3 Bedrooms
2 Bathrooms
Up to 1,501 Sq. Ft.
Pet Friendly
Features & Amenities
- Smart Home Technology Package Included in Each Home
- Spectrum Cable and Internet Discounted Package Installed in Each Home
- Timeless and Easy to Care for Stainless-Steel ENERGY STAR Energy Efficient Appliances
- Sleek Modern Style Kitchen with Gray Quartz Countertops and White Kitchen Cabinets
- Modern, Durable and Easy to Clean Wood Style Vinyl Plank Flooring
- Exclusive Two-Bedroom Townhomes Available with Private Attached Garage
- Tastefully Designed and Aesthetically Pleasing Kitchen Tile Backsplash
- Full Size Washer and Dryer Included in Every Home
- Large and Spacious Walk-in Closets in Several Floor Plan Designs
- Spa-Inspired Bathrooms with LED Backlit Mirrors and Semi Frameless Shower Doors
- Private Balcony or Patio Included in Every Home
- Peaceful and Tranquil Views of Lake Britt and the Natural Preserve
- Higher Vaulted Ceilings Available in Select Homes
- EV Charging Stations Available
Available Units
Available Units
Apartment: # 1230
Date Available: 11/19/2026
Starting at: $2,917
Deposit: $250.00
Apply Now for Apartment 1230, opens in a new tab
2nd Floor, Pool View, Walk-in Shower, Building 1, Expansive Wraparound Corner Balcony
Limited Time Offer! Receive 50% Off Rent for 4 Months! Don't Wait, Leasing Fast.
Apartment: # 1202
Available Now
Starting at: $2,927
Deposit: $250.00
Apply Now for Apartment 1202, opens in a new tab
2nd Floor, Pool View, Walk-in Shower, Building 1, Pond View, Expansive Wraparound Corner Balcony
Limited Time Offer! Receive 50% Off Rent for 4 Months! Don't Wait, Leasing Fast.
Starting at $2,917
There might be specials available for apartments in this floor plan, subject to their availability and your choice of rental preferences
Have a question?
How can we help you?
Floor Plan Video
Floor Plan Virtual Tour
Floor Plan Video
Prices and special offers valid for new residents only. Pricing and availability subject to change at any time.
Sycamore C2 Photo Gallery
Floor Plan Images
.png "C2 Floor Plan")
Three bedroom apartment with 2 bathrooms. Approximately 1501 square feet. Floor plans are artist's rendering. All dimensions are approximate.
Actual product and specifications may vary in dimension or detail.
Not all features available in every apartment. Prices and availability are subject to change. Please contact a representative for details.